
A small commercial space still needs a complete operational brief. Display, staff work and customer movement compete for limited room, while deliveries and building services need their own routes. Treat a kiosk render as the beginning of that discussion rather than a ready-to-order shop.
Sketch the customer experience
Describe where customers arrive, wait, view products and complete a purchase. Note whether staff serve from inside or outside the enclosure. Include storage and restocking in the sketch so the attractive front view does not hide the practical working area.
Identify specialist requirements
Explain the intended business activity and equipment before discussing a fit-out. Ask the responsible design and regulatory professionals which reviews apply to the specific use. Do not assume that a general modular structure can accommodate food, personal services or other specialized operations without further work.
Define a phased scope
Separate the building shell, fit-out, signage, equipment and site connections. Ask which decisions must be made before fabrication and which can follow later. A staged scope can make an early feasibility conversation clearer without promising approval, operating permission or a delivery timeline.
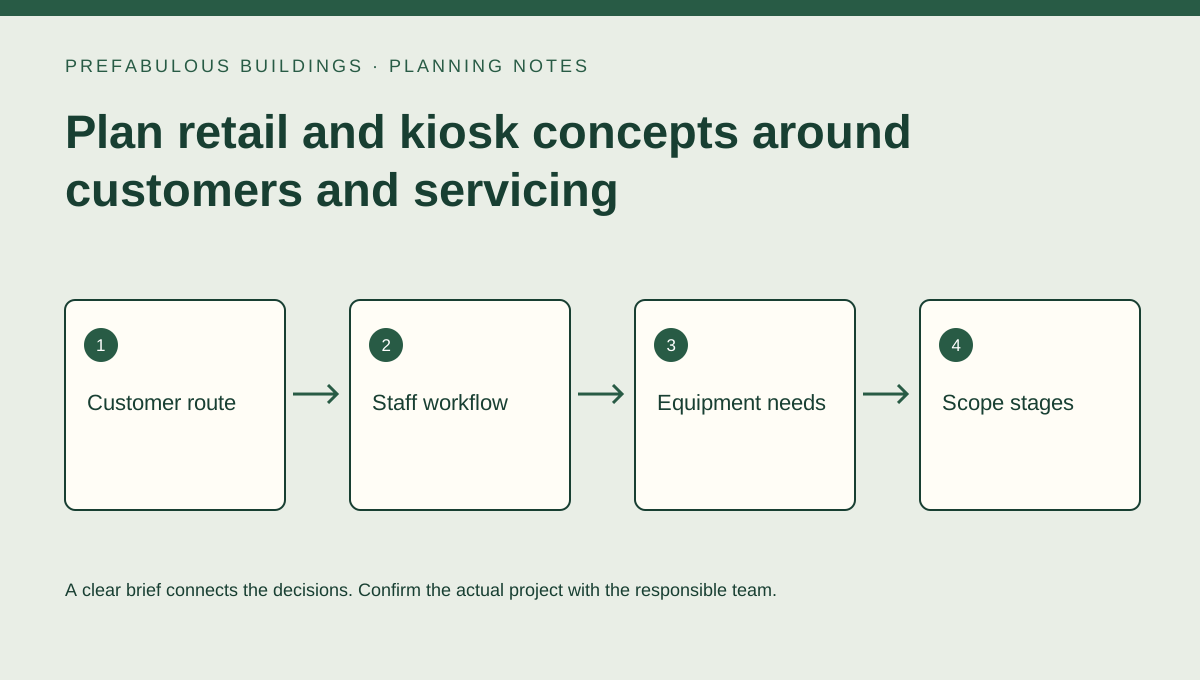
Bring these four points to the conversation
- Customer route
- Staff workflow
- Equipment needs
- Scope stages
Turn the discussion into a written record
Keep a short record of customer route, staff workflow, equipment needs and scope stages. Separate confirmed information from assumptions and list the questions that still need the responsible company or design professional. Send the current version with your drawings or photographs so later decisions can be traced back to the same brief, rather than comparing conversations based on different information.
Your next step
Use this guide to prepare questions, not as a site-specific design, installation instruction or promise about a particular project. Discuss the actual scope directly with SteelStud.ca. Keep private customer information and detailed site documents in direct correspondence. The enquiry link opens your email application; no order, appointment or stored submission is created by reading this article.
Discuss the project with SteelStud.ca → · Related services and concepts · All articles